


Architectural Steel Structure
Steel changes the way a building feels before anyone steps through the entrance. It can lift a roof into a lighter profile, open a lobby without heavy walls, frame glass with clean lines, and turn structural support into a visible part of the architecture.
In modern commercial construction, architectural steel is more than a hidden skeleton. It is often a design feature, a performance system, and a long-term investment in strength. When designed, fabricated, finished, and installed with care, it gives a building both visual clarity and dependable structural support.
This project article explores how a professionally delivered architectural steel structure moves from early concept to final installation, and how each stage shapes the finished building.

Architectural steel creates form, space, and identity
Modern building design often asks for open interiors, long spans, slim profiles, bold entrances, and façades that feel light rather than heavy. Steel is well suited to these goals because it offers high strength in comparatively slender sections.
In a commercial building, this can appear in several ways:
Exposed columns that create a strong vertical rhythm
Canopy frames that define the entrance
Feature trusses that support large roof areas
Stair structures that become sculptural interior elements
Steel mullions, fins, and frames that support glazed elevations
Balcony, bridge, or mezzanine structures that appear clean and precise
The real value comes when the steel does more than carry load. It helps define the character of the building. A well-made steel frame can make a front elevation look sharper, a reception area feel more spacious, or a retail frontage appear more open and inviting.
For a metal fabrication company, this is where engineering and craft meet. The visible steel must perform structurally, but it must also look exact. Welds, joints, edges, bolt positions, surface finish, and alignment all affect the finished appearance.
Design development starts with the architectural intent
Every successful architectural steel structure begins with a clear design purpose. The early stage is not only about deciding where the steel goes. It is about understanding what the architect wants the steel to achieve.
The design development process usually focuses on three core questions.
What should the steel express?
Some projects need a bold industrial appearance with exposed beams and visible connections. Others require a refined, minimal look where the steel appears slim and quiet.
How will the steel work with other materials?
Architectural steel often meets glass, concrete, aluminium, stone, timber, plasterboard, and roof sheeting. Each connection must be planned carefully so the finished junction looks clean and performs well.
What level of finish is expected?
A concealed structural member can allow practical tolerances. Exposed architectural steel needs higher visual control. The fabrication workshop must know this before cutting, welding, drilling, and finishing begins.
At this stage, fabricators study architectural drawings, structural details, site conditions, and installation access. Any unclear detail is resolved before production. This reduces the risk of delays, rework, and imperfect site adjustments.
A strong design development phase also considers buildability. A steel feature may look simple on a drawing, but it still needs to be manufactured, transported, lifted, aligned, bolted, welded, finished, and safely handed over.
Material selection balances strength and appearance
Material selection has a direct effect on the final performance of architectural steelwork. The project team must choose sections and grades that suit the structural load, exposure conditions, design style, and finishing method.
Common choices include mild steel sections, hollow structural sections, plates, channels, angles, and custom-fabricated profiles. For exposed architectural metalwork, hollow sections are often preferred because they provide clean lines and a tidy appearance. Plates and welded box sections can also create sharp modern profiles when the design requires a bespoke form.
For areas exposed to weather, material choice must be paired with the right protection system. In Pakistan’s varied conditions, this matters. A commercial building in a coastal city faces different corrosion risks from a structure in a dry inland location. Humidity, rain, dust, heat, and air quality all influence the finishing specification.
The selection process may consider:
Load requirements and span length
Section depth and visual proportion
Welding suitability
Surface smoothness after fabrication
Compatibility with galvanising, paint, or powder coating
Long-term maintenance needs
Fire protection requirements where applicable
The best results come when material selection supports the design rather than forcing changes later. A slim canopy, for example, may need carefully selected box sections and internal stiffeners to keep the profile clean while still resisting movement and load.
Precision fabrication turns drawings into buildable steelwork
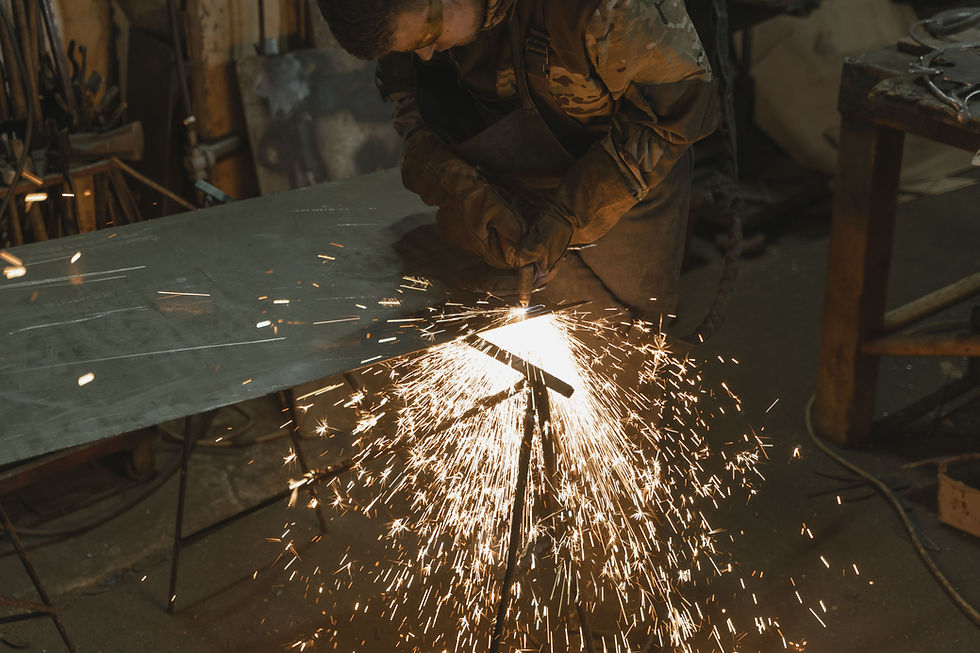
Fabrication is where architectural intent becomes physical reality. At this stage, accuracy matters at every step.
The process usually begins with detailed shop drawings. These drawings translate architectural and structural information into fabrication-ready instructions. They define dimensions, hole positions, weld types, connection plates, fixing details, section sizes, and assembly sequences.
Once drawings are approved, the workshop moves into production.
Cutting must be accurate.
Clean, consistent cuts reduce gaps and help welded joints sit correctly.
Drilling and punching must match the connection design.
Misaligned holes can create major site problems, especially where steel connects to concrete anchors or pre-installed plates.
Fit-up must control geometry.
Temporary assembly checks help confirm that parts meet correctly before final welding.
Welding must suit both strength and appearance.
For exposed work, weld profile and finishing are part of the visual quality. Welds must be sound, but they must also be treated in line with the specified finish.
Grinding and dressing require care.
Over-grinding can weaken edges or create uneven surfaces. Under-finishing can leave visible marks that affect the final appearance after painting or coating.
Architectural steelwork demands tighter control than basic utility fabrication. A beam hidden above a ceiling can be functional without looking perfect. A feature frame at a building entrance needs straight lines, consistent surfaces, and well-planned joints because every detail stays visible.
Structural considerations guide every detail
Architectural steel must look elegant, but it must never compromise structural safety. The engineering behind the frame governs member sizes, plate thicknesses, bracing, connection types, and support conditions.
Structural considerations often include:
Dead loads from steel, roofing, cladding, glazing, and finishes
Live loads from occupants, maintenance access, and usage
Wind pressure on façades, canopies, screens, and tall framed elements
Movement from temperature changes
Deflection limits for glass, cladding, or ceiling interfaces
Vibration control for stairs, bridges, and mezzanine floors
Base plate and anchor bolt design
Drainage and water traps in exposed details
Deflection is especially important in modern commercial buildings. A steel canopy may be structurally safe, but if it visibly sags or causes glass joints to move, the visual result will suffer. Good design controls both strength and serviceability.
Connections also require close attention. Exposed bolted joints can become part of the design language, but they must be arranged with discipline. Hidden connections can create a cleaner look, but they may need more complex fabrication and installation planning.
For large or visually sensitive structures, trial assembly in the workshop can be valuable. It helps confirm alignment, hole matching, and connection fit before the steel reaches site. This step can save time during installation and protect the quality of the final structure.
Finishing protects the steel and defines the final look
The finish is one of the most visible parts of architectural steelwork. It protects the steel from corrosion and gives the project its final visual tone.
A strong finishing process begins with surface preparation. Paint and coatings only perform well when the base surface is clean and properly treated. Dirt, oil, mill scale, weld spatter, sharp edges, and rust can all affect coating quality.
Common finishing options include:
Primer and paint systems
Suitable for many architectural applications, with a wide choice of colours and sheen levels.
Hot-dip galvanising
Useful for corrosion protection, especially in exposed conditions. It creates a durable zinc coating, though the final appearance should be discussed early because galvanising has its own natural texture.
Powder coating
Often used where a smooth, controlled colour finish is required, depending on section size and coating facility capacity.
Clear protective systems
Sometimes selected when the project wants to show the natural character of fabricated steel, though maintenance and exposure conditions must be assessed carefully.
Colour selection also matters. Black steelwork can create a strong graphic outline. Grey tones can feel quiet and architectural. Metallic finishes can work well with glass and aluminium. White or light-coloured steel can make a structure feel lighter, but it also demands careful handling and touch-up planning.
The finishing stage should also account for transport, lifting, and site welding. If coated steel is scratched during handling, repair work must match the original finish. Proper packing, lifting points, soft slings, and touch-up procedures help protect the final appearance.
Installation requires planning, sequencing, and control
Site installation brings all previous decisions together. Even well-fabricated steel can lose its quality if installation is rushed or poorly sequenced.
Before delivery, the installation team reviews access, crane reach, unloading areas, site storage, anchor bolt positions, temporary supports, and safety requirements. This planning is especially important in commercial projects where other trades may be working at the same time.
The installation process typically includes:
Checking site dimensions before fabrication or delivery
Verifying base plates, embeds, and anchor bolt positions
Delivering steel in a planned sequence
Lifting members with suitable equipment and certified rigging
Temporarily bracing frames until stability is achieved
Aligning steel to required levels and grids
Tightening bolts to specification
Completing site welds where required
Inspecting connections and finish touch-ups
Coordination with other trades is critical. Architectural steel often meets glazing, cladding, roofing, ceilings, lighting, drainage, and façade systems. If one interface is missed, it can affect the final look and delay the next stage of work.
A clean installation also protects craftsmanship. Exposed steel must be handled carefully on site. Edges, coatings, and finished surfaces need protection from impact, cement splashes, grinding sparks, and uncontrolled welding marks.
Quality control keeps the result consistent
Quality control in architectural metalwork is not a single inspection at the end. It runs through the entire process.
During design coordination, drawings are checked for completeness and buildability. During fabrication, dimensions and fit-up are monitored. During welding, joint quality and appearance are controlled. During finishing, surface preparation and coating quality are reviewed. During installation, alignment, fixing, and final appearance are checked.
For commercial projects, this approach supports both safety and presentation. A high-quality steel structure should not draw attention because of defects. It should draw attention because the lines are clean, the joints are considered, and the material feels intentional.
Quality control may include:
Material traceability where required
Dimensional checks
Weld inspection
Trial fitting of complex assemblies
Coating checks
Site alignment checks
Final snagging before handover
This level of care is what separates standard steel supply from architectural steel fabrication. The finished work becomes part of the building’s public image, so every visible detail matters.
The final architectural impact is more than structural support
When the project is complete, the architectural steel structure changes how the building is read. It can make a commercial entrance feel confident, open a façade to natural light, support a dramatic roofline, or frame circulation routes with clarity.
The impact is both practical and visual.
From a practical point of view, steel allows larger spans, slimmer supports, and strong connections. It can reduce the need for bulky masonry elements and create more flexible internal layouts. This is valuable for showrooms, retail spaces, offices, hospitality buildings, educational facilities, and public-facing commercial projects.
From a visual point of view, steel adds precision. It gives the building a defined rhythm. It can contrast with glass, soften heavy concrete, or connect separate materials into one clear architectural composition.
Most of all, it gives designers room to create spaces that feel open, modern, and built to last.
Why specialist fabrication makes the difference
Architectural steel structures require more than standard production. They need a fabrication partner that understands engineering, appearance, tolerance, finishing, and installation as one connected process.
A commercial metal fabrication company brings value through:
Early design input that improves buildability
Accurate shop drawings and coordination
Skilled cutting, welding, drilling, and assembly
Careful selection of steel sections and finishes
Controlled workshop fabrication
Safe and planned site installation
Attention to visible details and long-term durability
This complete approach reduces project risk. It also helps protect the architect’s design intent from concept to completion.
A well-executed steel structure does not simply hold a building up. It shapes the building’s identity, supports its performance, and leaves a lasting impression on everyone who uses the space.
Modern commercial buildings need materials that can carry load, create clarity, and deliver visual strength. Architectural steel does all three when it is designed and fabricated with discipline. The result is a structure that feels purposeful, refined, and ready for the demands of daily use.


Comments