


Custom Steel Staircase
A staircase in a commercial building does more than connect floors. It shapes movement, anchors the interior, and sends a clear message about the quality of the space. When it is fabricated in steel, it also carries the demands of daily foot traffic, safety compliance, and long-term performance with confidence.
This project highlights how a custom steel staircase can become both a structural asset and an architectural feature. From early measurements to final installation, every stage depends on skilled fabrication, careful material selection, accurate detailing, and disciplined finishing. The result is a staircase that looks refined, feels solid underfoot, and performs reliably in a busy commercial environment.

A staircase designed around the building, not forced into it
Commercial spaces rarely benefit from a standard staircase solution. Each building has its own floor heights, traffic patterns, structural limitations, code requirements, and visual language. A custom steel staircase allows the design to respond to those conditions instead of working around the limits of a ready-made system.
For this type of project, the first stage begins with a close review of the site. Fabricators work from architectural drawings, structural requirements, and on-site measurements. Key details are checked early, including:
Finished floor levels
Stair width and rise
Tread depth
Head clearance
Landing positions
Fixing points
Handrail height
Guarding requirements
Access for delivery and installation
These details may look simple on paper, but they control how the staircase feels in daily use. A small error in rise, alignment, or fixing position can affect comfort, appearance, and safety. That is why accurate set-out and coordination are central to professional stair fabrication.
A well-designed commercial steel staircase also supports the way people move through the space. In a retail environment, it may guide visitors between levels. In a hospitality venue, it may create a central visual feature. In an industrial or institutional building, it may need to prioritise hard use and easy maintenance. The fabrication approach adjusts to each setting while keeping structural strength at the centre.
Why steel is the preferred material for commercial staircases
Steel suits commercial stair fabrication because it offers high strength in relatively slim sections. This allows fabricators to create clean profiles without sacrificing load-bearing capacity. It also gives architects and contractors more freedom with form, finish, and detail.
The main structural components often include steel stringers, support beams, landing frames, brackets, base plates, and connection plates. Depending on the project, the stair may use folded plate treads, chequered plate, timber-clad steps on steel frames, precast or stone finishes supported by steel, or open steel trays prepared for final flooring.
Steel performs well because it is:
Strong under repeated use
Commercial staircases must handle steady movement throughout the day. Steel provides the stiffness and strength needed for frequent foot traffic.
Adaptable during design
It can be fabricated into straight flights, dog-leg stairs, cantilevered forms, helical designs, and feature staircases with exposed detailing.
Compatible with other materials
Steel works well with glass, timber, concrete, stone, aluminium, and stainless steel handrails.
Suitable for long service life
With the right surface preparation and coating system, steel can resist wear, corrosion, and regular cleaning demands.
Material choice also depends on the environment. For indoor commercial spaces, mild steel with a high-quality protective coating is often suitable. For exposed or high-moisture areas, galvanised steel, stainless steel components, or more specialised coatings may be recommended. The right selection protects both appearance and performance over time.
Fabrication begins with precise detailing
A successful staircase is built long before the first weld is made. The detailing phase turns the design intent into buildable components. This is where drawings are refined, connection points are confirmed, and fabrication tolerances are planned.
In commercial work, stair fabrication must account for coordination with other trades. Floor finishes, wall cladding, ceiling levels, lighting, balustrades, and structural supports can all affect the final installation. A professional fabrication team reviews these touchpoints before cutting material.
During detailing, the team confirms:
Stair geometry and slope
Stringer sizes and profiles
Tread support arrangements
Landing frame design
Balustrade and handrail interfaces
Bolt locations and weld details
Site joint positions
Transportable section sizes
Installation sequence
This process helps prevent delays on site. It also allows the staircase to be fabricated in sections that can be safely moved, lifted, aligned, and fixed into position.
For a modern commercial staircase, visual alignment matters as much as structural accuracy. Exposed steelwork must look intentional from every angle. Welds, mitred joints, bolt groups, plate edges, and handrail transitions all affect the final impression. Clean detailing gives the staircase a sharp, controlled appearance rather than a heavy industrial look.
Skilled fabrication creates strength and refinement
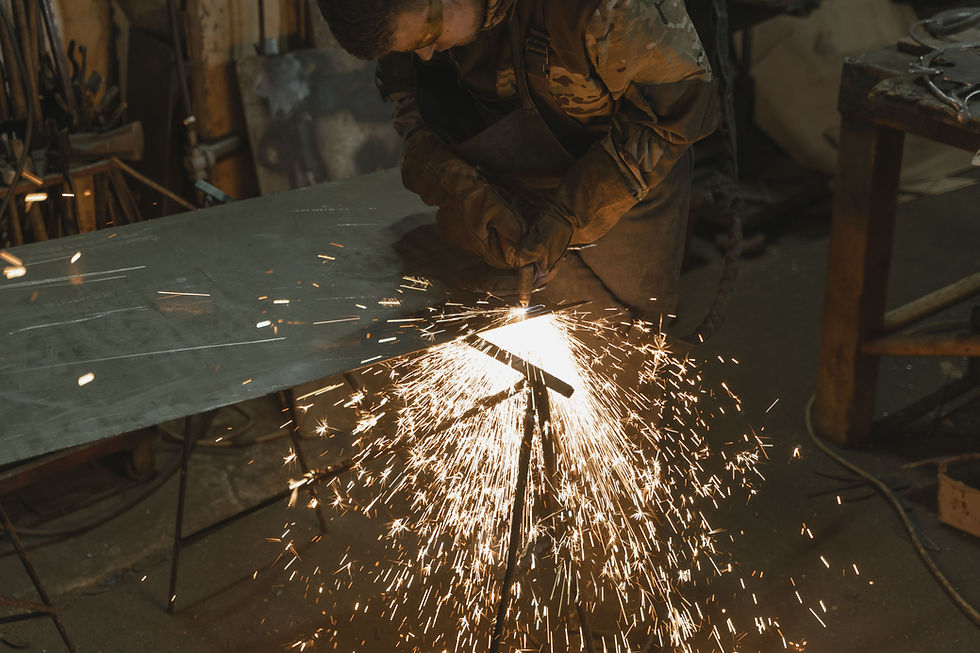
Once the drawings are approved, fabrication moves to the workshop. Steel sections and plates are measured, marked, cut, drilled, formed, and assembled according to the approved details. Each stage is carried out with attention to both structure and finish.
Cutting accuracy is essential. If stringers, tread supports, or landing frames are out of square, the error can carry through the whole staircase. Professional fabricators use suitable cutting and drilling equipment to maintain consistency across all components.
Welding is one of the most important parts of the process. Structural welds must provide strength, while visible welds must also support the finished appearance. A neat weld, correctly prepared and finished, gives the staircase a crafted look. Poor welding can create weak points, distortion, or unsightly joints that become obvious after coating.
To control quality, fabricators check:
Component dimensions
Squareness and alignment
Weld placement and finish
Hole positions
Trial assembly where needed
Surface condition before coating
Fit of handrails and balustrade supports
Workshop fabrication also reduces uncertainty on site. When major sections are built and checked in a controlled environment, installation becomes faster, cleaner, and safer.
Safety is built into every stage
A commercial staircase must feel safe for every user. That safety comes from the combination of design, fabrication, finishing, and installation. It is not something added at the end.
Key safety factors include tread consistency, slip resistance, guard height, handrail position, structural support, and clear walking width. These details should follow the relevant building requirements for the project location and use. In Pakistan and other markets with project-specific approvals, coordination with the architect, engineer, and relevant authority helps ensure the staircase meets expected standards.
Consistent rise and going are especially important. People notice even small changes in stair rhythm. Uneven steps can create trip hazards and reduce confidence, especially in busy commercial areas.
Handrails and balustrades also need careful attention. They should feel firm, comfortable, and properly fixed. For glass balustrades, the steel base channels, clamps, or posts must be designed and installed with accuracy. For metal balustrades, spacing and rigidity matter. For stainless steel rails, smooth joints and clean finishing improve both safety and touch quality.
Slip resistance is another practical concern. Depending on the design, treads may include textured steel plate, anti-slip nosing, recessed inserts, applied strips, or compatible flooring finishes. The correct solution depends on whether the staircase is indoor, semi-outdoor, or fully exposed.
Durability depends on preparation and protection
Steel has excellent long-term potential, but durability depends on proper surface preparation and finishing. A high-quality finish protects the metal from corrosion, cleaning chemicals, abrasion, and general wear.
Before coating, steel surfaces must be cleaned and prepared. This may include grinding sharp edges, removing weld spatter, smoothing visible joints, degreasing, and treating the surface to suit the selected finish. Poor preparation can cause coating failure, uneven texture, or premature rust.
Common finishing options for commercial steel staircases include:
Powder coating
A clean and durable finish available in many colours. It works well for interior commercial staircases where appearance is a priority.
Hot-dip galvanising
A protective zinc coating often used for exposed steel or areas with higher moisture risk.
Paint systems
Multi-coat systems can provide strong protection and allow colour matching to the interior design.
Stainless steel detailing
Often used for handrails, trims, and areas where a crisp, low-maintenance finish is required.
The chosen finish should match the environment. A staircase near an entrance may face dust, moisture, and more cleaning. A feature stair in a controlled interior may focus on colour consistency and refined texture. The best finish balances protection, maintenance, and design intent.
Installation requires planning, access, and control
Even a perfectly fabricated staircase can fail to meet expectations if installation is rushed. Commercial stair installation needs careful planning because it often happens alongside other trades, tight schedules, and limited access.
Before delivery, the team confirms the section sizes, lifting method, route into the building, and site fixing details. If the staircase is large, it may be delivered in segments and joined on site. This reduces handling risk and avoids damage to completed finishes.
During installation, the team aligns and secures the main steel structure first. Base plates, anchor bolts, bracket connections, and site welds are checked for correct position. Landings and flights must sit level and true. Once the main frame is stable, treads, balustrades, handrails, trims, and finishing elements can be installed.
Good installation practice helps protect the final appearance. Finished steel surfaces should be handled carefully to avoid scratches or coating damage. Temporary protection may be used where other trades are still working nearby.
The final checks may include:
Stair alignment
Fixing tightness
Tread level and spacing
Handrail firmness
Balustrade stability
Surface finish condition
Clearance and access
Touch-up requirements
These checks make sure the staircase is ready for daily public or staff use.
The final result is a staircase that performs and impresses
The completed staircase brings together structure, movement, and design. It gives the commercial space a strong architectural feature without compromising safety or durability. Clean steel lines create a modern look, while the hidden strength of the frame supports reliable long-term use.
This is where custom fabrication proves its value. The staircase fits the building because it was made for the building. The rise, width, landing positions, balustrade details, and finish all work together. Nothing feels temporary or forced.
A professionally fabricated steel staircase also supports maintenance teams. Durable finishes, accessible components, and strong connections reduce the need for frequent repair. When properly coated and cared for, the staircase can keep its appearance and performance for many years.
For clients, contractors, and architects, custom steel staircases offer a practical way to combine visual impact with dependable engineering. They can be bold or minimal, exposed or refined, industrial or polished. The common requirement is discipline in fabrication.
Craftsmanship is visible in the details
People may first notice the shape of a staircase, but they remember how it feels. A solid step, a smooth handrail, a clean corner, and a quiet structure all signal quality. These details come from trained hands and careful planning.
On a commercial project, craftsmanship is not limited to decoration. It includes accurate measurement, controlled welding, correct material use, safe installation, and a finish that suits the environment. Each choice affects the final result.
A custom steel staircase elevates a modern commercial space because it does several jobs at once. It carries people safely. It strengthens the interior design. It stands up to daily use. It reflects the standard of the building around it.
When designed, fabricated, finished, and installed by an experienced metal fabrication team, the staircase becomes more than a route between floors. It becomes a permanent feature built for strength, precision, and long-term performance.


Comments